

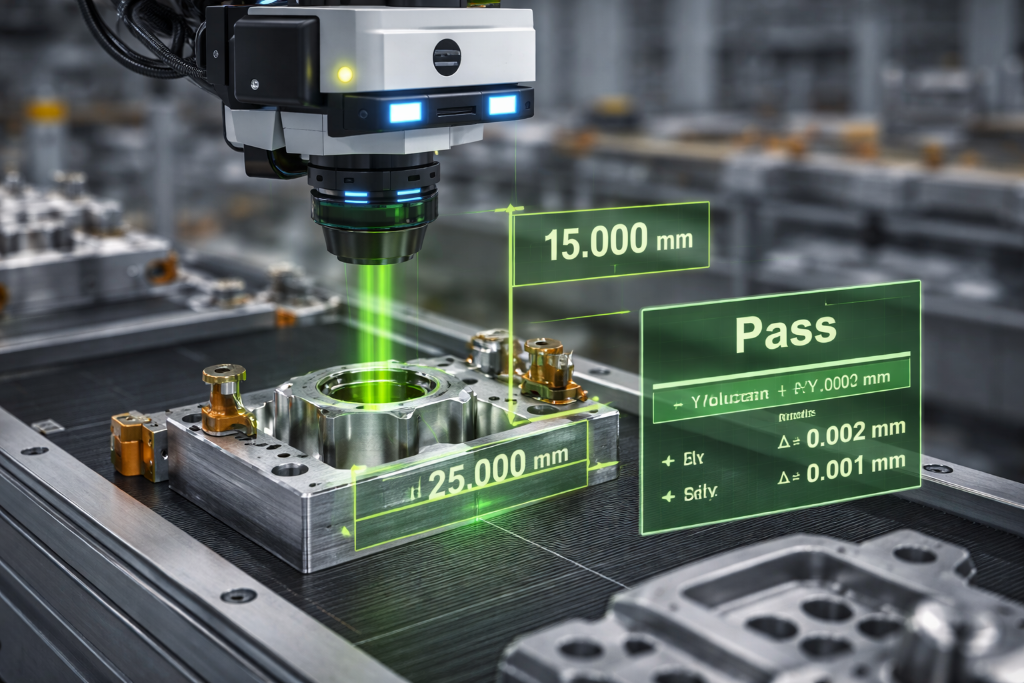
Precision Measurement for Manufacturing Excellence
Non-contact dimensional measurement with micron-level accuracy
Optical metrology enables fast, non-contact measurement of dimensions, surfaces, and shapes. From inline gauging on production lines to lab-based CMM alternatives, machine vision and 3D sensors provide the speed and accuracy modern manufacturing demands. Unlike contact methods, optical systems don't deform soft materials or wear over time.
Key Use Cases
Inline Dimensional Gauging
Measure critical dimensions on every part at production speed. Detect trends and variations before they become defects.
Surface Profiling
Capture 3D surface profiles for flatness, roughness, and form measurement without physical contact.
Gap and Flush Measurement
Measure gaps between panels and alignment of surfaces—critical for automotive body-in-white and consumer electronics.
Thread and Fastener Inspection
Verify thread pitch, depth, and profile to ensure proper assembly and prevent field failures.
Enabling Technologies
3D Laser Profilers
High-speed, high-accuracy profile measurement using laser triangulation
Structured Light
Full-surface 3D capture for complex geometries
Telecentric Lenses
Eliminate perspective distortion for accurate 2D measurement
Lightfield Cameras
Sub-pixel accuracy for dimensional inspection
Customer Pain
Manufacturers increasingly need tighter tolerances and higher throughput but traditional measurement approaches struggle to keep up.
- •Slow, sample-based measurement that misses variation across production
- •Contact methods that deform soft parts or wear over time
- •Manual or lab-based inspection that disconnects measurement from the process
- •Limited visibility into process drift, leading to scrap or rework
- •Bottlenecks caused by CMMs, especially in high-mix production
As tolerances tighten and production speeds increase, these limitations directly impact quality and yield.
Our Solution
We support customers using optical metrology systems that deliver accurate, repeatable measurement without physical contact. By combining high-resolution imaging, 3D sensing, and precision optics, these systems can measure critical dimensions on every part, not just samples, operate inline at production speed, capture full-field surface and geometry data, detect trends and variation early, before defects occur, and integrate measurement directly into manufacturing workflows.
By combining vision and metrology in one architecture, automation becomes simpler, more robust, and easier to scale:
- •Measure critical dimensions on every part, not just samples
- •Operate inline at production speed
- •Capture full-field surface and geometry data
- •Detect trends and variation early, before defects occur
- •Integrate measurement directly into manufacturing workflows
- •Faster feedback, reduced scrap, and greater confidence in process capability
Industries
🔧 Techniques Used in Measurement & Metrology
Precision inspection depends on geometric accuracy and mechanical stability.
Laser Triangulation
Enables micron-level surface and dimensional measurement.
→ /techniques/3d-and-depth-techniquesMulti-Plane / Dual-Focus Imaging
Captures multiple focal depths without mechanical refocusing.
→ /techniques/3d-and-depth-techniquesLight Field (Plenoptic) Imaging
Supports dimensional gauging and profile measurement.
→ /techniques/3d-and-depth-techniquesStructured Illumination
Enhances feature definition for accurate measurement.
→ /techniques/light-interaction-and-contrastMeasurement accuracy depends on geometry, calibration and synchronisation — not pixel count alone.
Related Applications
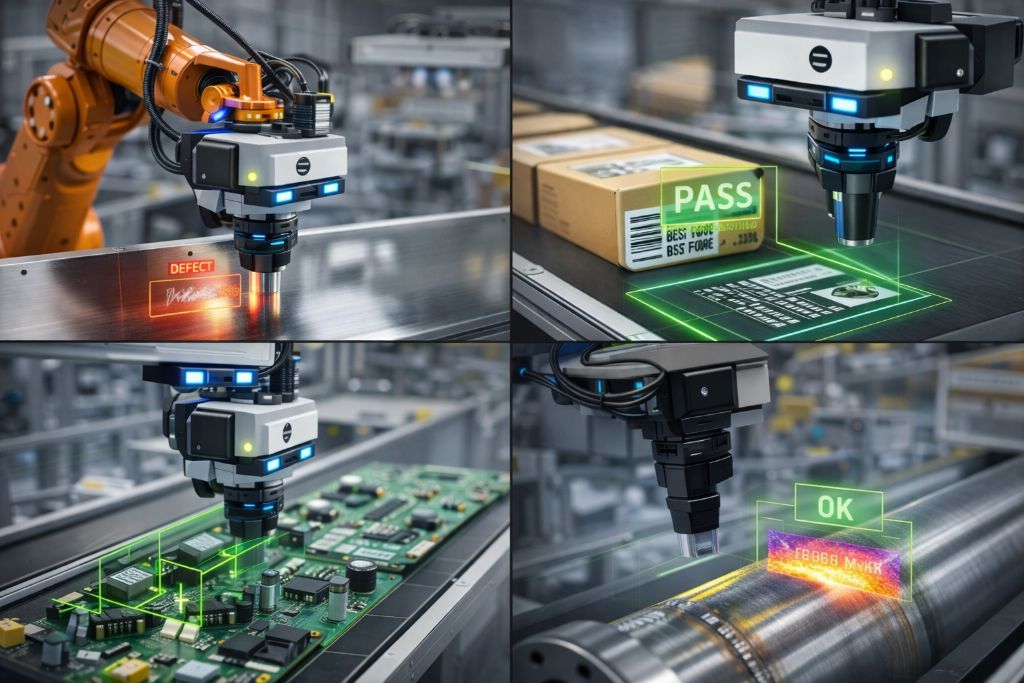
Defect & Quality Inspection
Detect surface defects, contamination, and assembly errors in real time
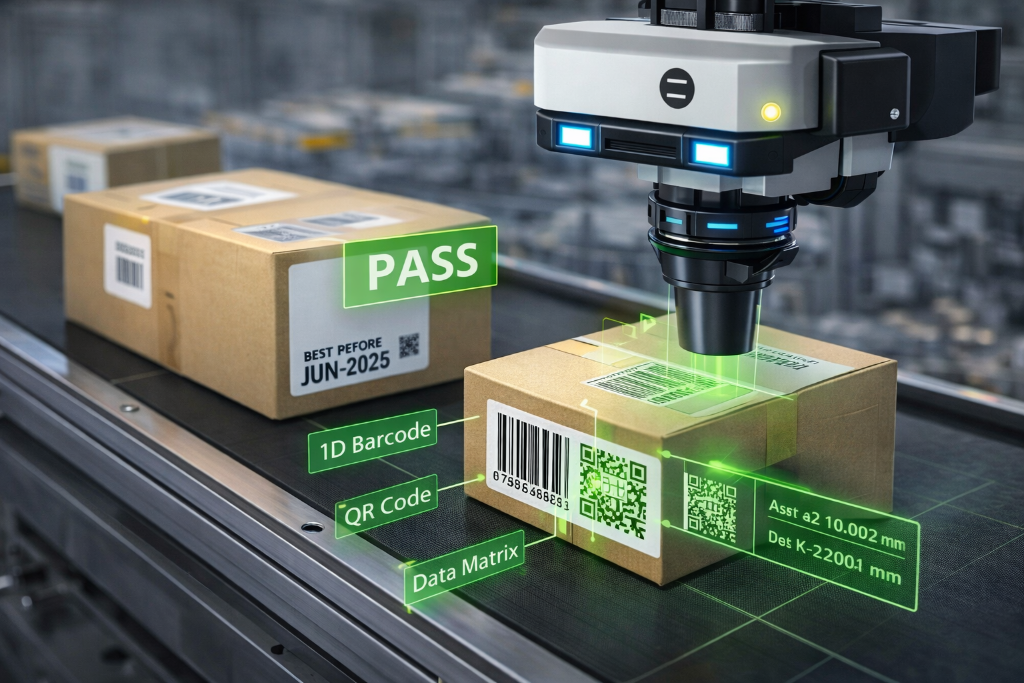
Identification & Traceability
Barcodes, labels, OCR, and product authentication
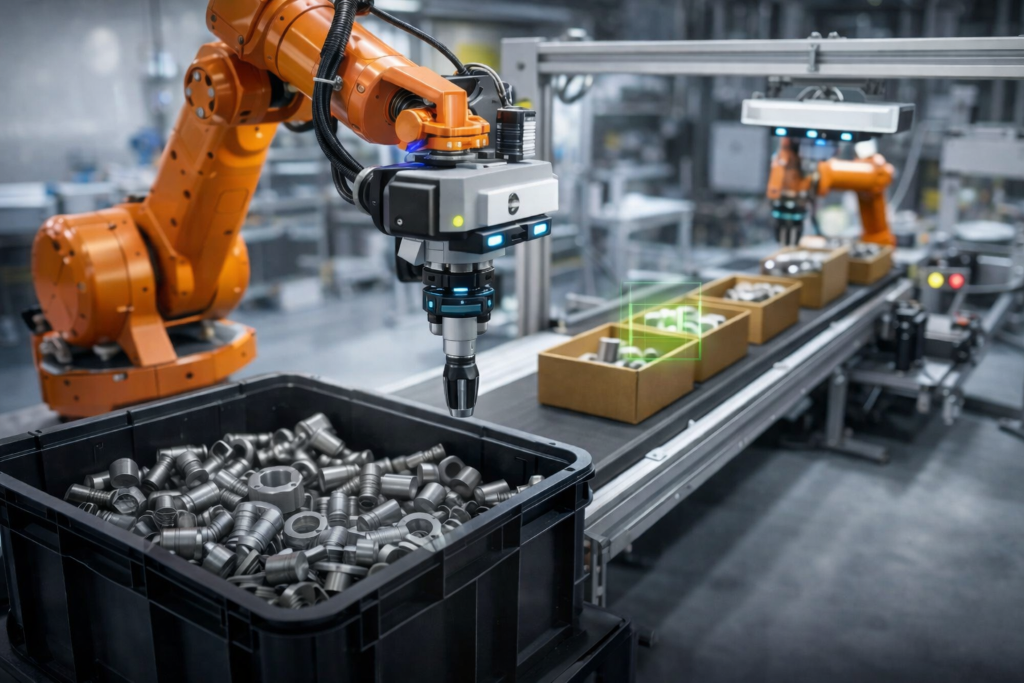
Guidance, Positioning & Robot Vision
Precision motion systems, compact robots, and sensing technologies for adaptable automation
Core Technology Partners
We work closely with specialist manufacturers at the leading edge of industrial photonics and machine vision.

Prism-based multispectral & SWIR cameras for high-performance spectral imaging and multi-channel inspection.
Learn more
FPGA-based smart camera platforms for real-time, deterministic industrial vision processing and edge AI.
Learn more
Precision laser line projectors and structured illumination modules for 3D machine vision and triangulation.
Learn more
Motorised linear stages and motion controllers for precision scanning and encoder-triggered acquisition.
Learn more
Ultra-compact 6-axis robots delivering micron-level repeatability for vision-guided automation and inspection.
Learn more
Piezo-driven nano-positioning and precision alignment systems for optical metrology and semiconductor inspection.
Learn more
Pushbroom hyperspectral cameras covering UV, VNIR, NIR and SWIR for material classification and food inspection.
Learn more
Leading supplier of SWIR image sensors and NIR-enhanced silicon detectors for advanced machine vision imaging.
Learn more
Single-lens 2D+3D light field cameras delivering simultaneous colour and depth data for robotic vision.
Learn morePrism-based multispectral & SWIR cameras for high-performance spectral imaging and multi-channel inspection.
Learn moreFPGA-based smart camera platforms for real-time, deterministic industrial vision processing and edge AI.
Learn morePrecision laser line projectors and structured illumination modules for 3D machine vision and triangulation.
Learn moreMotorised linear stages and motion controllers for precision scanning and encoder-triggered acquisition.
Learn moreUltra-compact 6-axis robots delivering micron-level repeatability for vision-guided automation and inspection.
Learn morePiezo-driven nano-positioning and precision alignment systems for optical metrology and semiconductor inspection.
Learn morePushbroom hyperspectral cameras covering UV, VNIR, NIR and SWIR for material classification and food inspection.
Learn moreLeading supplier of SWIR image sensors and NIR-enhanced silicon detectors for advanced machine vision imaging.
Learn moreSingle-lens 2D+3D light field cameras delivering simultaneous colour and depth data for robotic vision.
Learn more